✔ EVERYTHING YOU NEED TO SPECIFY WITH CONFIDENCE
  • Complete technical data sheets
  • Construction details
  • Refurbishment solutions
  • Documentation to support and justify your projects
  • Resources ready to integrate into your projects

We manufacture innovative ceramic solutions for ventilated façades, combining sustainability, efficiency, and design.
Everything you need to bring your project to life.

Fill in the form and get instant access to the Specifier’s Toolkit!

You can view our data protection policy here

What does the toolkit contain?

Certificates and Official Documentation

They certify regulatory compliance, safety, and the technical performance of the FAVEKER ventilated façade system in a range of project contexts.

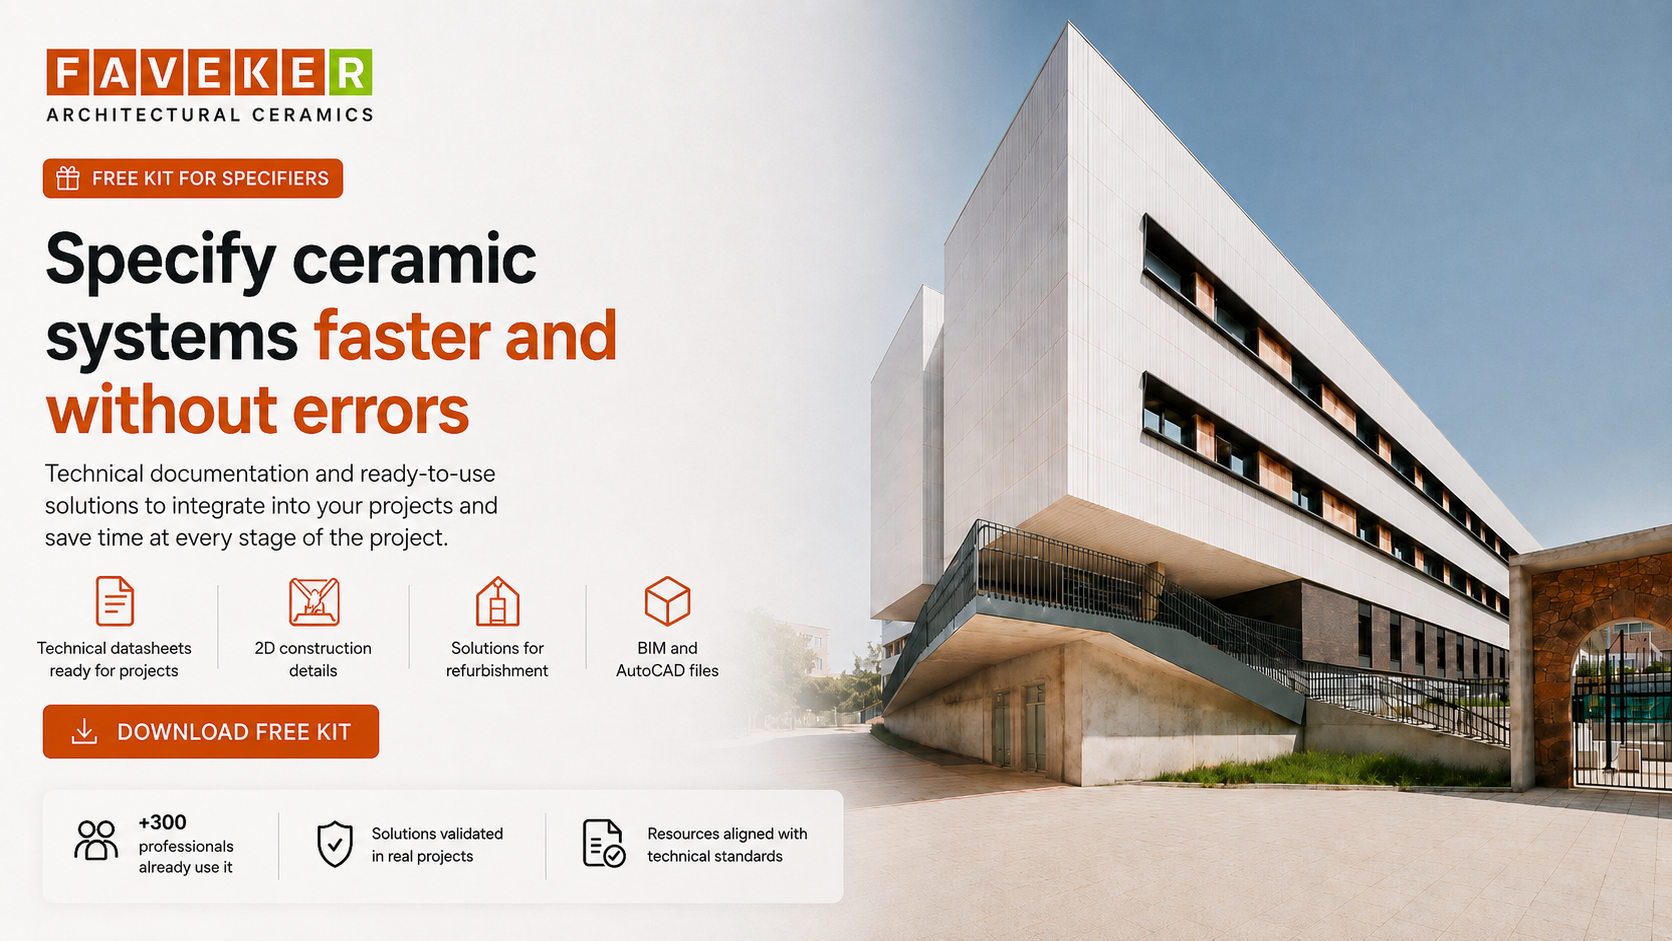
Technical Data Sheets and Budget Specifications

They facilitate the correct specification of the system and its cost estimation in project documentation, bills of quantities, and tenders.

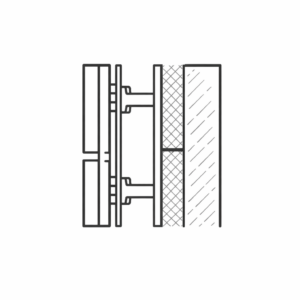
Construction and System Details

They precisely define junctions, sections, and technical solutions to ensure the correct integration of the system into the project.
CAD, AutoCAD 3D and Revit Files

Digital resources ready to be incorporated into drawings and BIM models, optimising design time and technical coordination.

Installation Manuals

Technical guides that ensure correct on-site installation and reduce issues during the installation of the system.

Images of Refurbishment Projects

Real-life examples showcasing the application of the FAVEKER system and its impact on improving the building envelope.
Why Download This Toolkit?

  • Save time during the specification phase
  • Reduce technical errors on site
  • Access pre-validated solutions
  • Improve the technical quality of your projects
  • Avoid having to redo documentation

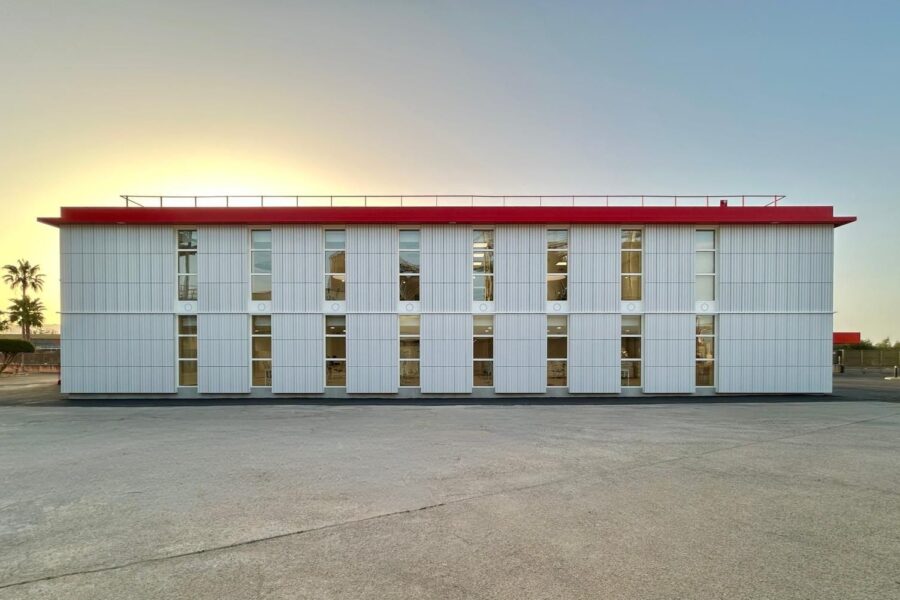


MUSKIZ - GA16
FAVEKER IES MUSKIZ

Designed for Professionals Like You

  • Architects
  • Architecture firms
  • Technical specifiers
  • Project managers

Some of Our Projects


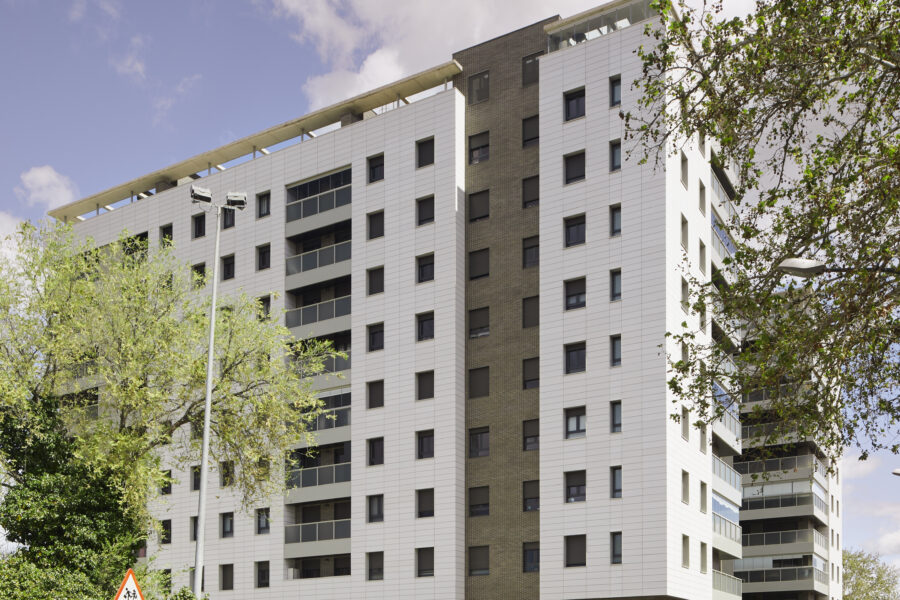
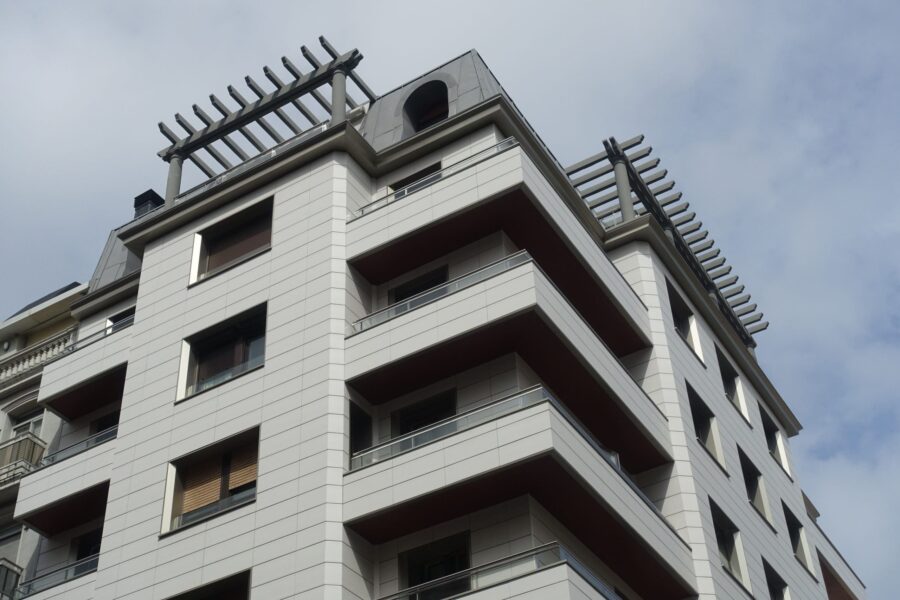
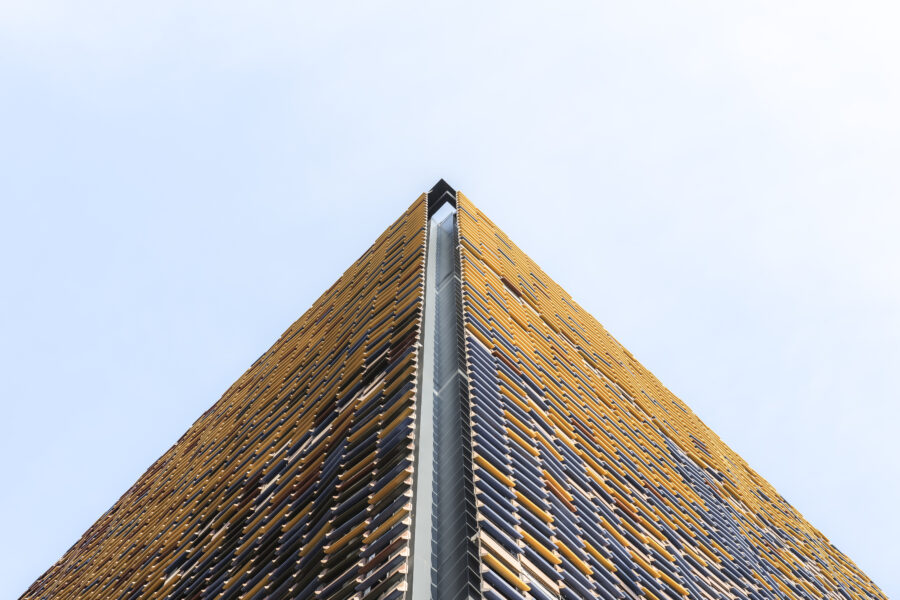
Behind each of these real projects lies a process of technical precision that makes them possible. The FAVEKER Specifier’s Toolkit is the key tool that transforms conceptual design into a tangible and efficient reality. By integrating our ventilated façade solutions during the design phase, you gain access to an ecosystem of technical details, certifications, and advanced fixing systems that ensure the visual aesthetics of these projects are translated into flawless, durable execution and high energy performance.

NEW BUILD

Gardea Residencial-fachada faveker (6)
Aceria Residencial

REFURBISHMENT

rehabilitacion
3a02b334-02ea-4cfb-934b-e477faac1b13
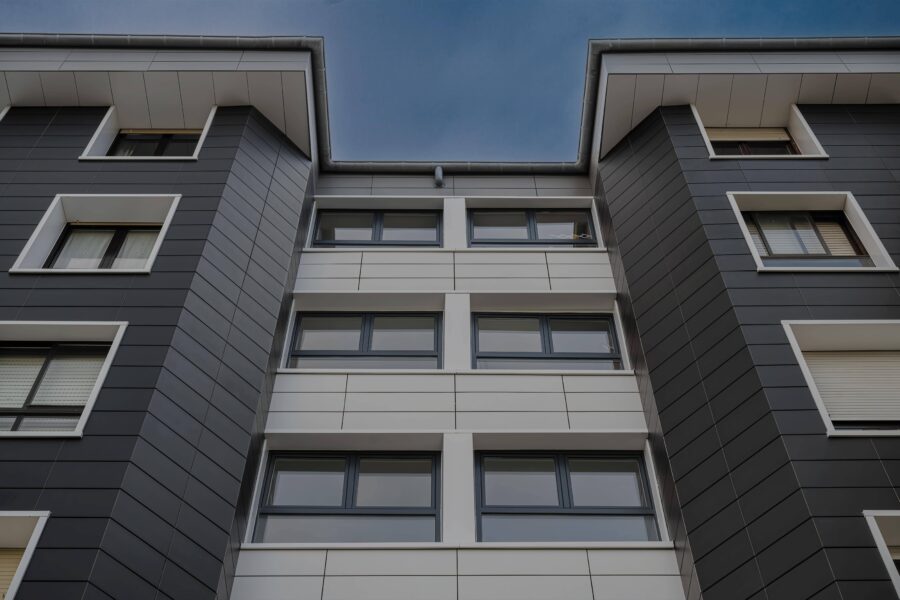
Edificio residencial rehabilitado con fachada ventilada de cerámica extruida FAVEKER® para proteger su envolvente frente al clima extremo y mejorar su aislamiento térmico.

CUSTOM


La sostenibilidad estimula el diseño de proyectos arquitectónicos con edificios singulares protagonizados por piezas cerámicas a medida.
Centro-Kalida-Sant-Pau-Barcelona-Custom-3
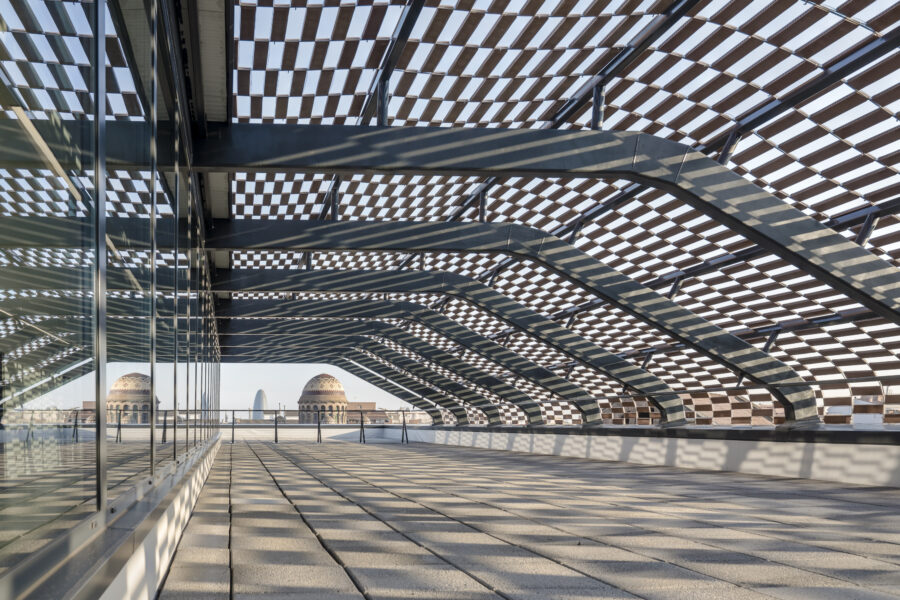
Proyectos arquitectónicos singulares con fachadas ventiladas FAVEKER®, mostrando piezas cerámicas personalizadas y sistemas de fijación en diversas estructuras.

Start working with ready-to-use technical solutions and reduce the time required to develop your projects.

CONTACT US
sgs-iso-14001
sello-rsa-empresa-2024
Privacy Overview

This website uses cookies so that we can provide you with the best user experience possible. Cookie information is stored in your browser and performs functions such as recognising you when you return to our website and helping our team to understand which sections of the website you find most interesting and useful.