From Offices to Homes: The Challenge of Change of Use and How the Façade Unifies a New Identity

The current real estate market presents a clear imbalance: high demand for housing alongside a growing number of underutilized office buildings. The consolidation of remote work and flexible working models has left thousands of square meters of tertiary-use space vacant in urban centers. In response, converting offices into residential buildings has become an effective and necessary solution. Reusing existing structures not only helps alleviate housing shortages but also serves as a sustainable alternative to the environmental impact of new construction.
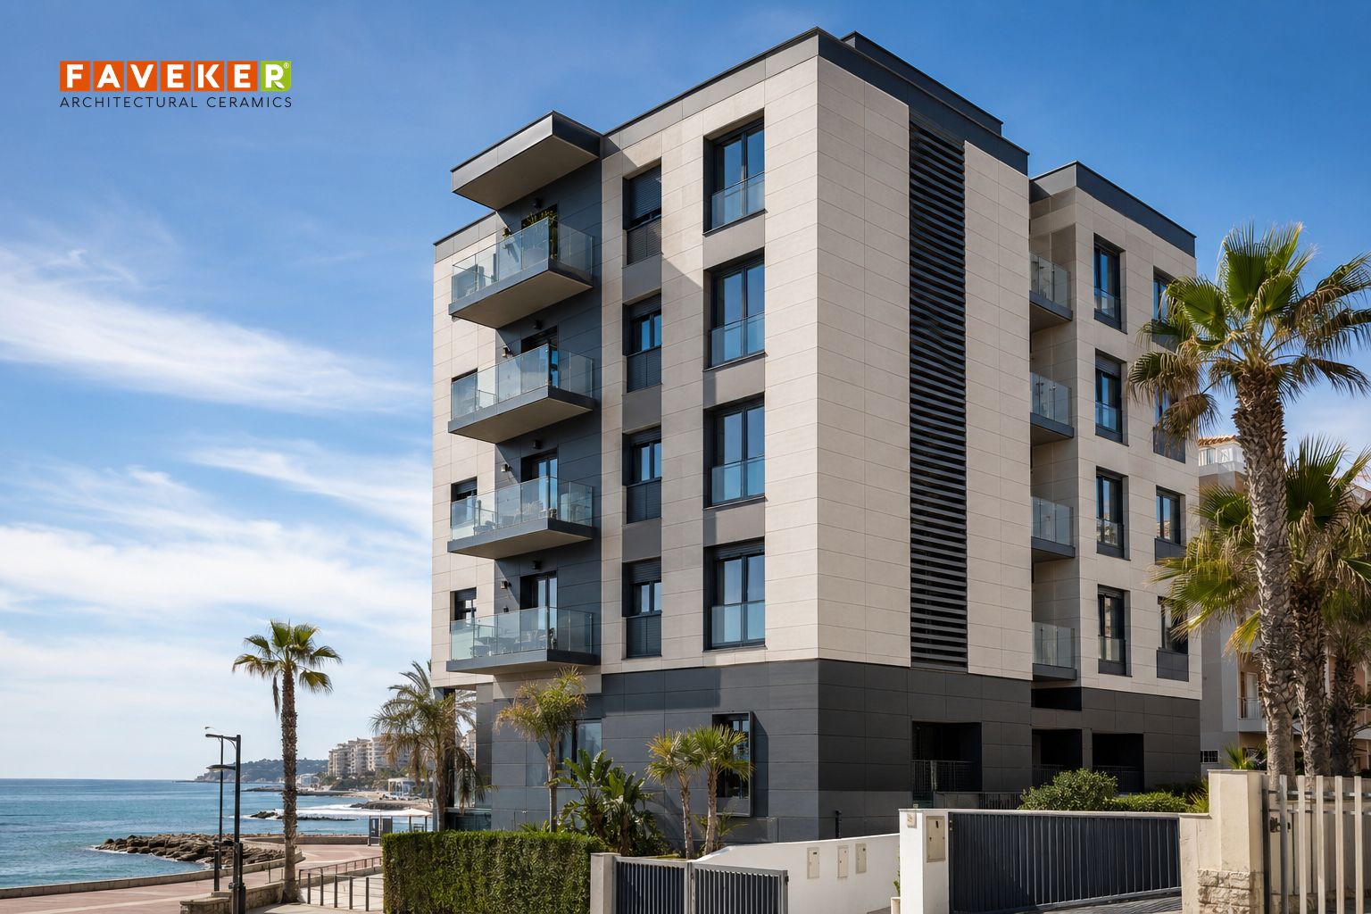
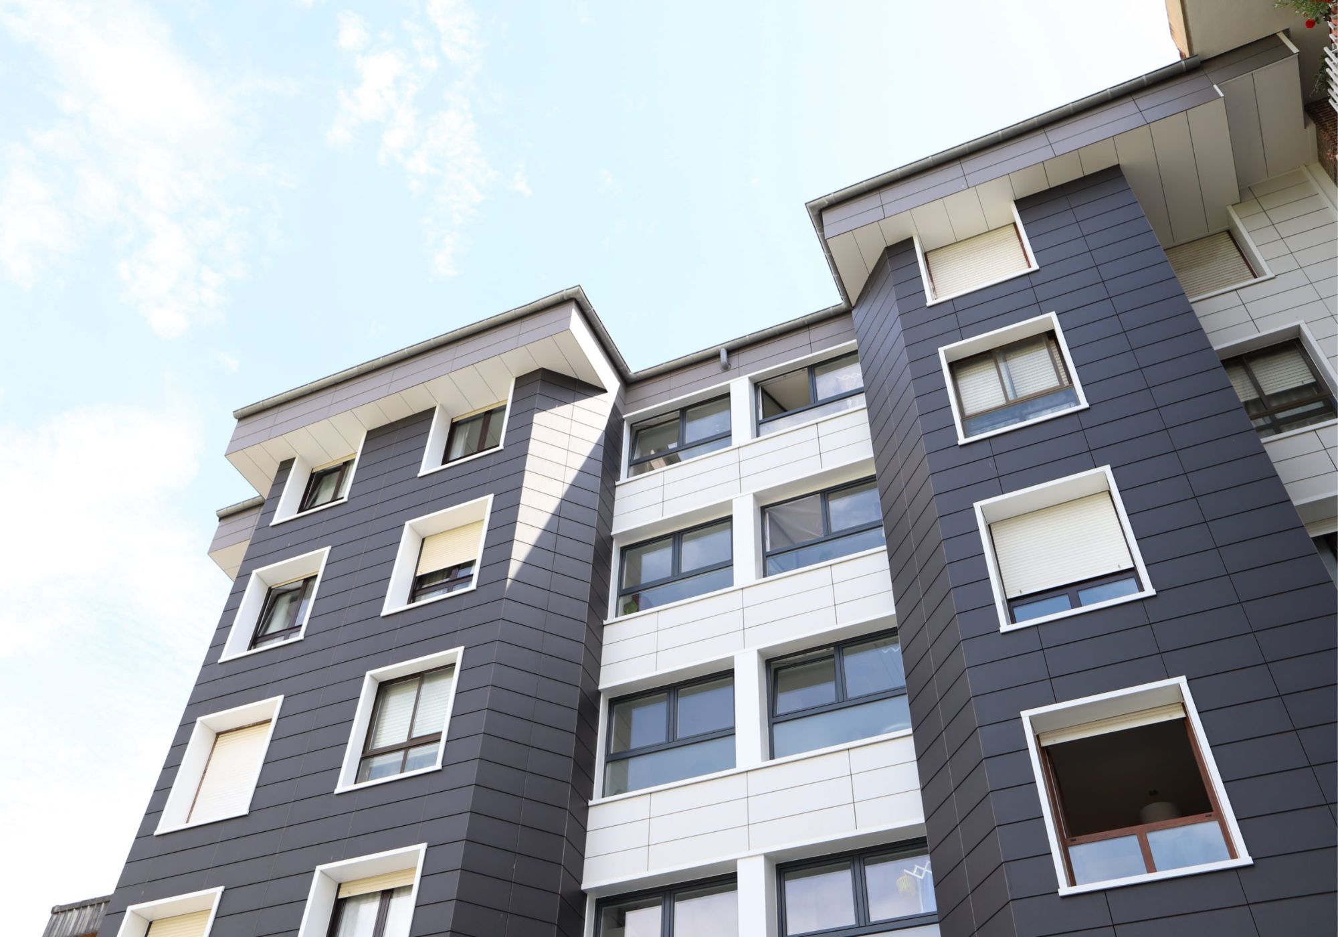
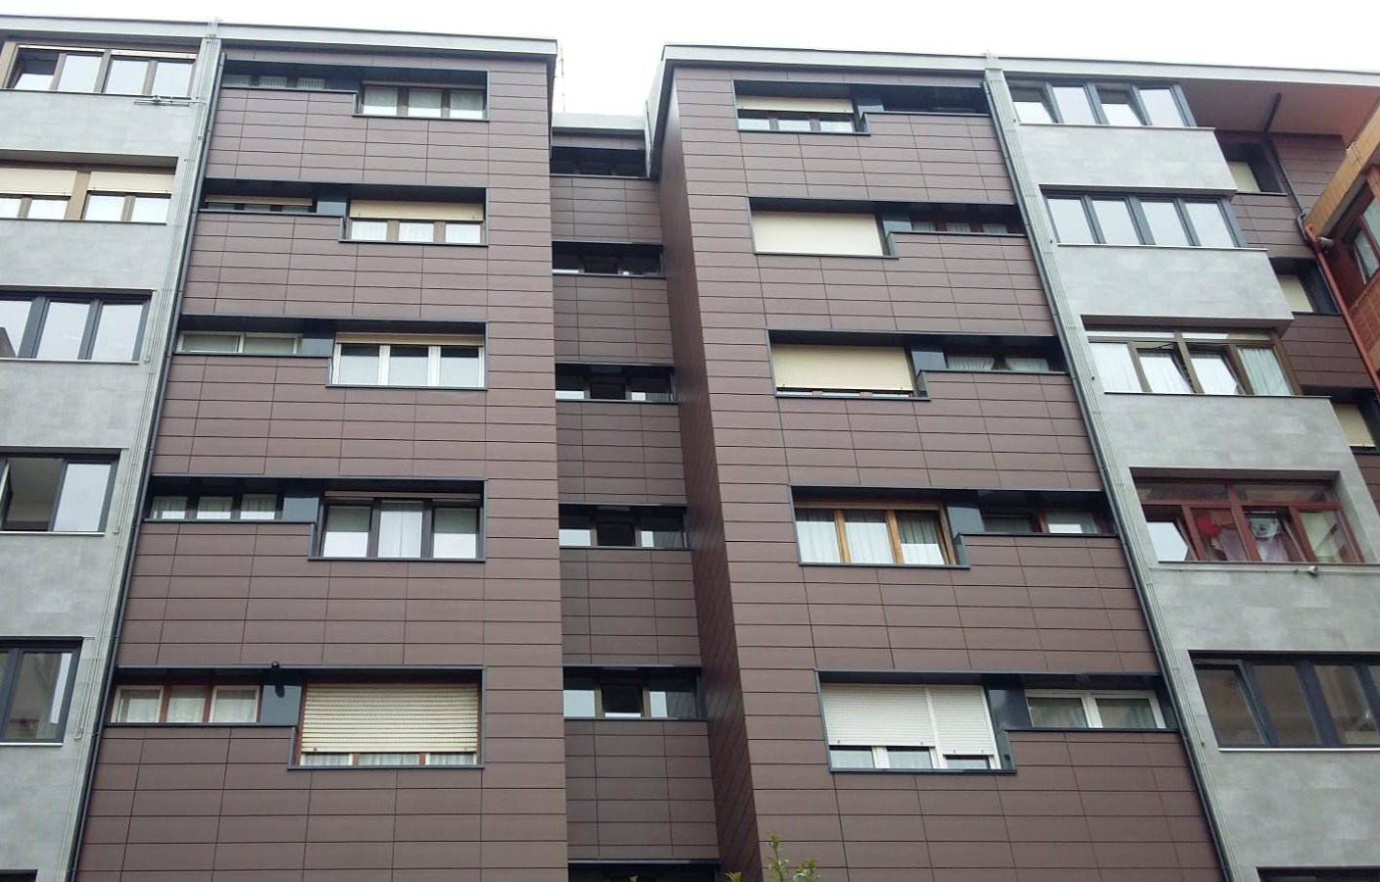
However, transforming a corporate space into a habitable environment involves significant technical and regulatory challenges. Within this framework of comprehensive refurbishment, the building envelope is critical. The ceramic ventilated façade stands out as an architectural solution capable of overcoming the structural shortcomings of the original building while providing a modern, efficient, comfortable and distinctly residential identity.
Change of Use as an Architectural Challenge: From Obsolete Structures to Efficient Living Spaces
Converting a tertiary building for residential use requires far more than a simple floor-plan redistribution. Adaptive reuse presents architecture firms with a holistic challenge where the envelope becomes the decisive factor in ensuring project viability. This transformation rests on three key pillars:
Decarbonization and Structural Reuse
Demolishing and rebuilding is no longer a sustainable option. Reusing the structural skeleton of an obsolete office building saves thousands of tonnes of embodied carbon. However, these structures often suffer from poor thermal performance. Replacing the original skin with a ceramic ventilated façade is decisive; it preserves the existing structure while upgrading energy performance to current standards, reducing carbon emissions and facilitating certifications such as BREEAM or LEED.
From Corporate Hermeticism to Residential Permeability
Corporate architecture in recent decades has relied heavily on curtain walls and fixed glazed façades designed for artificial climate control. Residential use demands the opposite: permeability, natural ventilation, solar protection and acoustic comfort. Reimagining the façade allows for new openings, the incorporation of terraces and a shift in visual language. Extruded ceramic facilitates this transition from the “coldness” of glass to the textures and three-dimensional volumes characteristic of contemporary residential design.
Morphological Resolution and Regulatory Feasibility
Expanding the housing stock through change-of-use projects presents a significant morphological challenge: modern office blocks often feature deep floor plans that make it difficult to achieve the natural lighting levels required by regulations. This forces architects to perform structural interventions, such as carving out the central core to create inner courtyards or setting back the perimeter.
These operations alter the building’s original geometry and create major discontinuities in the enclosure system. It is precisely at this point that the design of the new envelope takes on its most visible and transformative role.
Ventilated Façade: Unifying the Building’s New Identity
When a tertiary-use building undergoes these spatial transformations, the resulting structure requires a skin capable of mitigating existing pathologies and irregularities while projecting a new visual language. The ceramic ventilated façade proves to be the ideal solution, operating on three main levels:
1. Concealment of Interventions and Design Flexibility
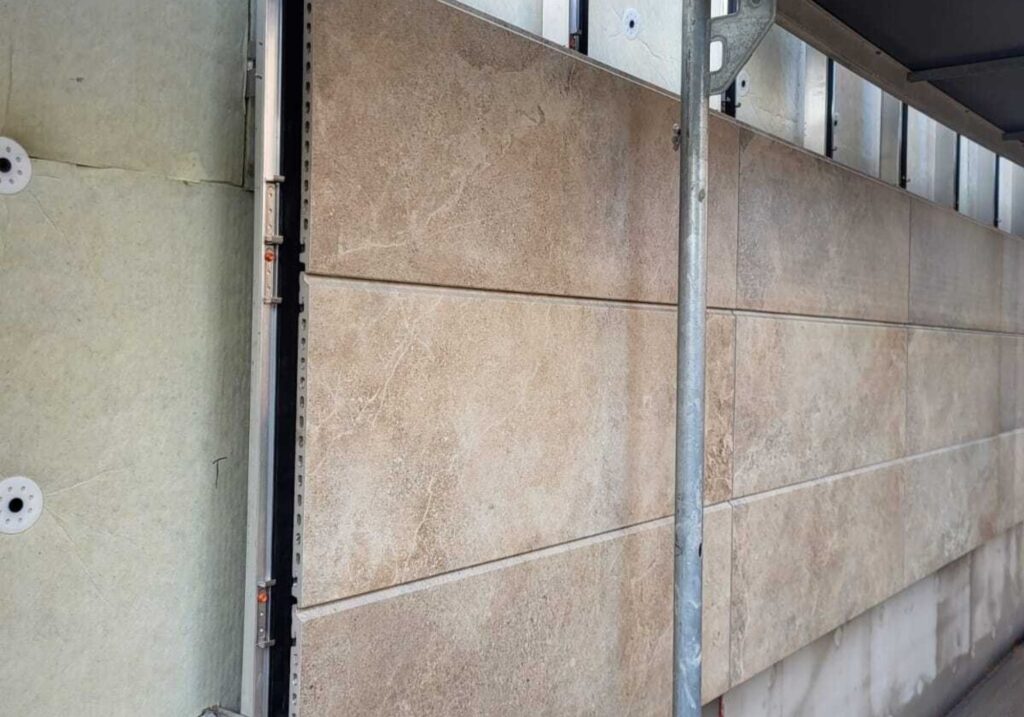
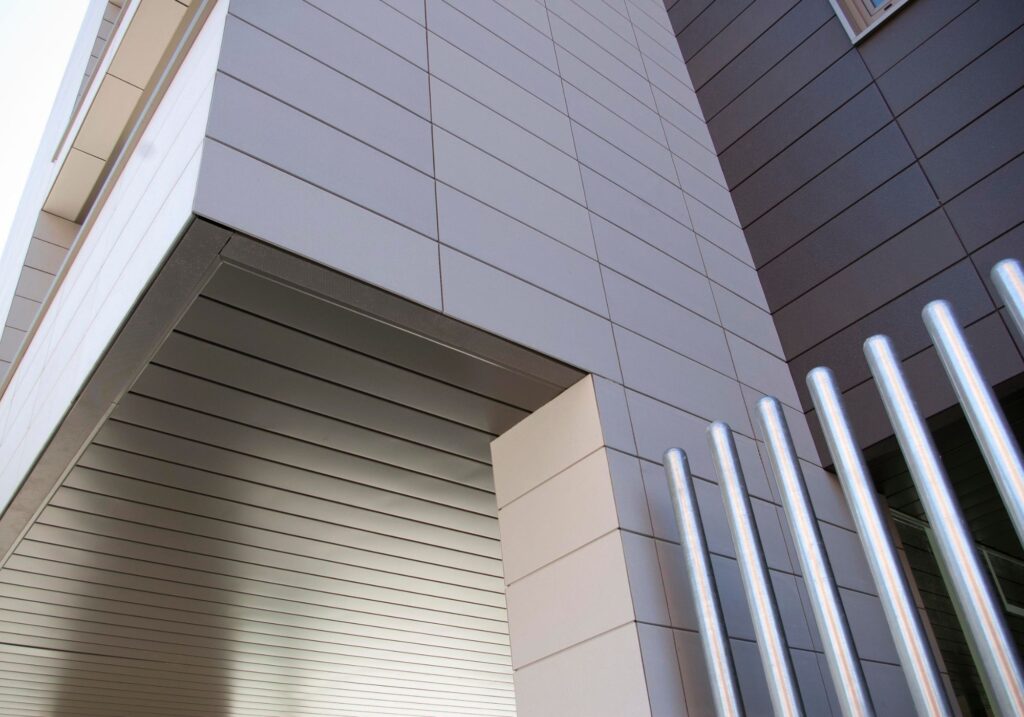
Installed over a metal substructure anchored to the load-bearing wall, this system allows for the correction of structural deviations and the complete concealment of asymmetries, reinforcements and scarring generated by new openings. Furthermore, it facilitates a shift away from the flat corporate aesthetic, introducing three-dimensional volumes and warm tones that provide a more welcoming, human-centric residential identity.
2. Compliance with CTE Requirements: Thermal and Acoustic Comfort
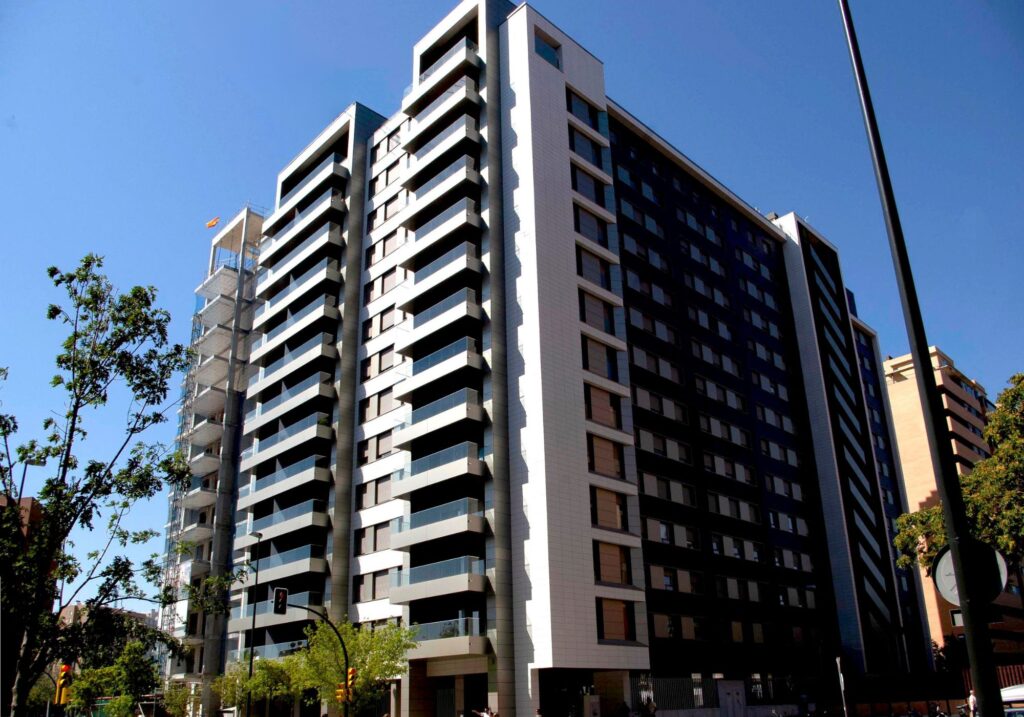
Change-of-use projects must adapt buildings to the stringent residential standards for energy efficiency (DB-HE) and noise protection (DB-HR) mandated by the Spanish Technical Building Code (CTE). The ventilated façade creates a continuous air cavity which, combined with external insulation, eliminates thermal bridges from the original structure without sacrificing usable interior space. The result is superior thermal and acoustic performance, aligning the building with Nearly Zero-Energy Building (nZEB) standards.
3. Health, Safety and Durability
Unlike alternative materials, FAVEKER® ceramic is an inert, non-combustible material with a Class A1 fire rating. It is free from volatile organic compound (VOC) emissions, ensuring optimal indoor air quality and a hygienic environment. Its near-zero water absorption and resistance to weathering ensure the façade remains pristine for decades, eliminating the need for costly maintenance.
FAVEKER®: Your Partner in Architectural Transformation
The conversion of office buildings into residential developments is a major challenge, yet it remains one of the most promising and necessary avenues for urban refurbishment. Transforming an obsolete workspace into a warm, efficient and safe home requires high-performance construction solutions.
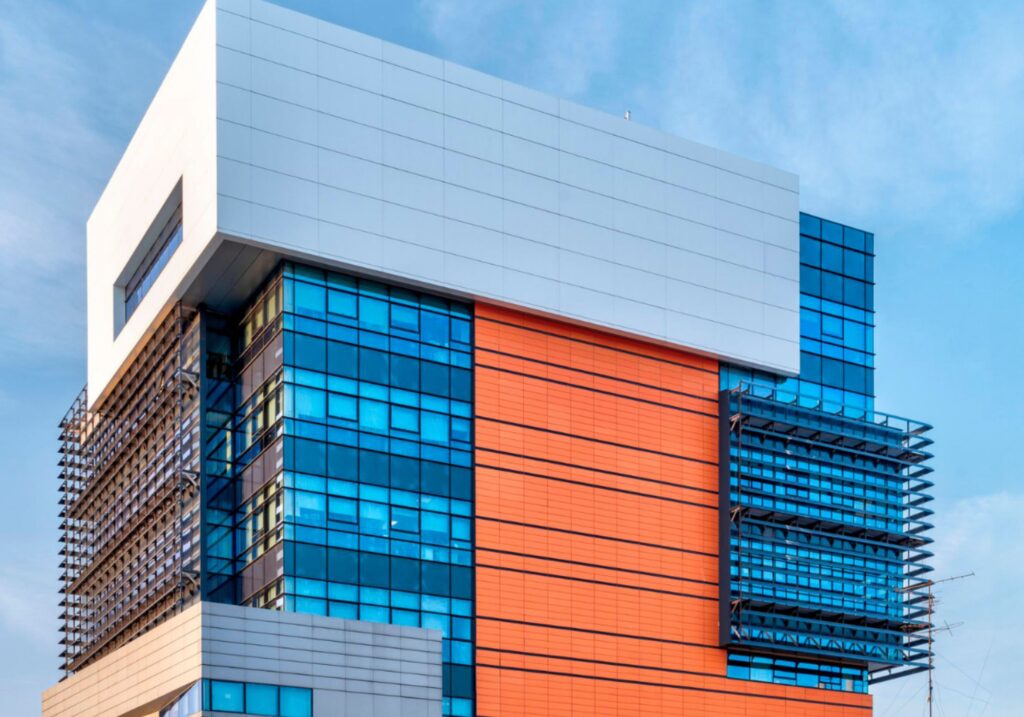
At FAVEKER®, we believe the building envelope is the catalyst for this transformation. It does more than protect and insulate; it unifies and gives purpose to the building’s new life. Our Technical Office works closely with architecture firms to ensure project feasibility, from the calculation of mechanical fixing systems to the geometric modulation of extruded porcelain stoneware components.
If you are navigating the challenge of a building conversion and want to ensure regulatory compliance, energy efficiency and cutting-edge design, contact us. We help you design the skin of the urbanism of the future.