Energy Efficiency Directive 2024/1275: How to Renovate E-Rated Façades Before 2030

The European building sector has reached a point of no return. The clock is ticking for architects and developers: on May 29, 2024, the new EPBD (Energy Performance of Buildings Directive) entered into force. A large part of Spain’s building stock features a highly inefficient thermal envelope. The introduction of the new European Directive 2024/1275 makes it clear that we are no longer dealing with a mere recommendation linked to comfort, but rather a legal obligation: it marks the end of buildings rated E and F.
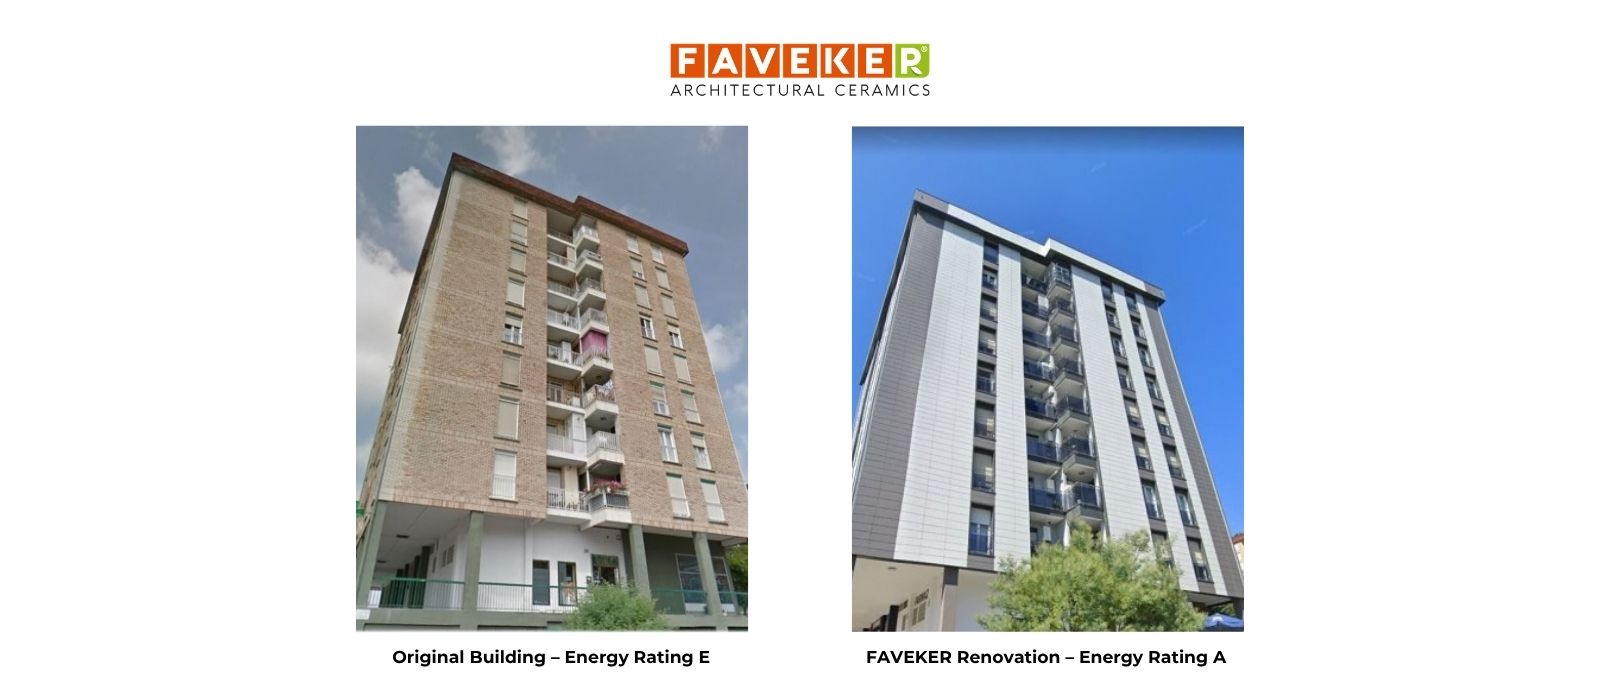
By 2030, the legislation will require a façade renovation for any building with an energy rating below E. Against this backdrop, ceramic ventilated façades emerge as the comprehensive architectural solution capable of addressing both the political framework and strict technical requirements.
What does European Directive 2024/1275 (EPBD) require from the building sector?
For architects to plan renovations accurately, it is essential to understand the main milestones set out by the regulations at a glance. The European Directive establishes a roadmap with deadlines affecting both residential and commercial buildings:
- 2030 target: The new directive requires the residential sector to reduce average primary energy consumption by at least 16%, prioritizing the renovation of homes with the lowest energy ratings. For the commercial market, the requirement focuses on renovating the least energy-efficient 16% of the building stock.
- 2050 target: The ultimate objective is to achieve full decarbonization, transforming existing building stock into zero-emission buildings (ZEB).
The primary challenge facing building professionals is the inadequacy of partial measures. Explaining to clients that replacing windows, upgrading frames or installing solar panels is not enough if the envelope continues to lose energy is crucial. Action must be taken directly on the building’s skin. It is necessary to address the thermal structure at its core by choosing comprehensive façade solutions that ensure the building remains viable through upcoming inspections and decade-long requirements.
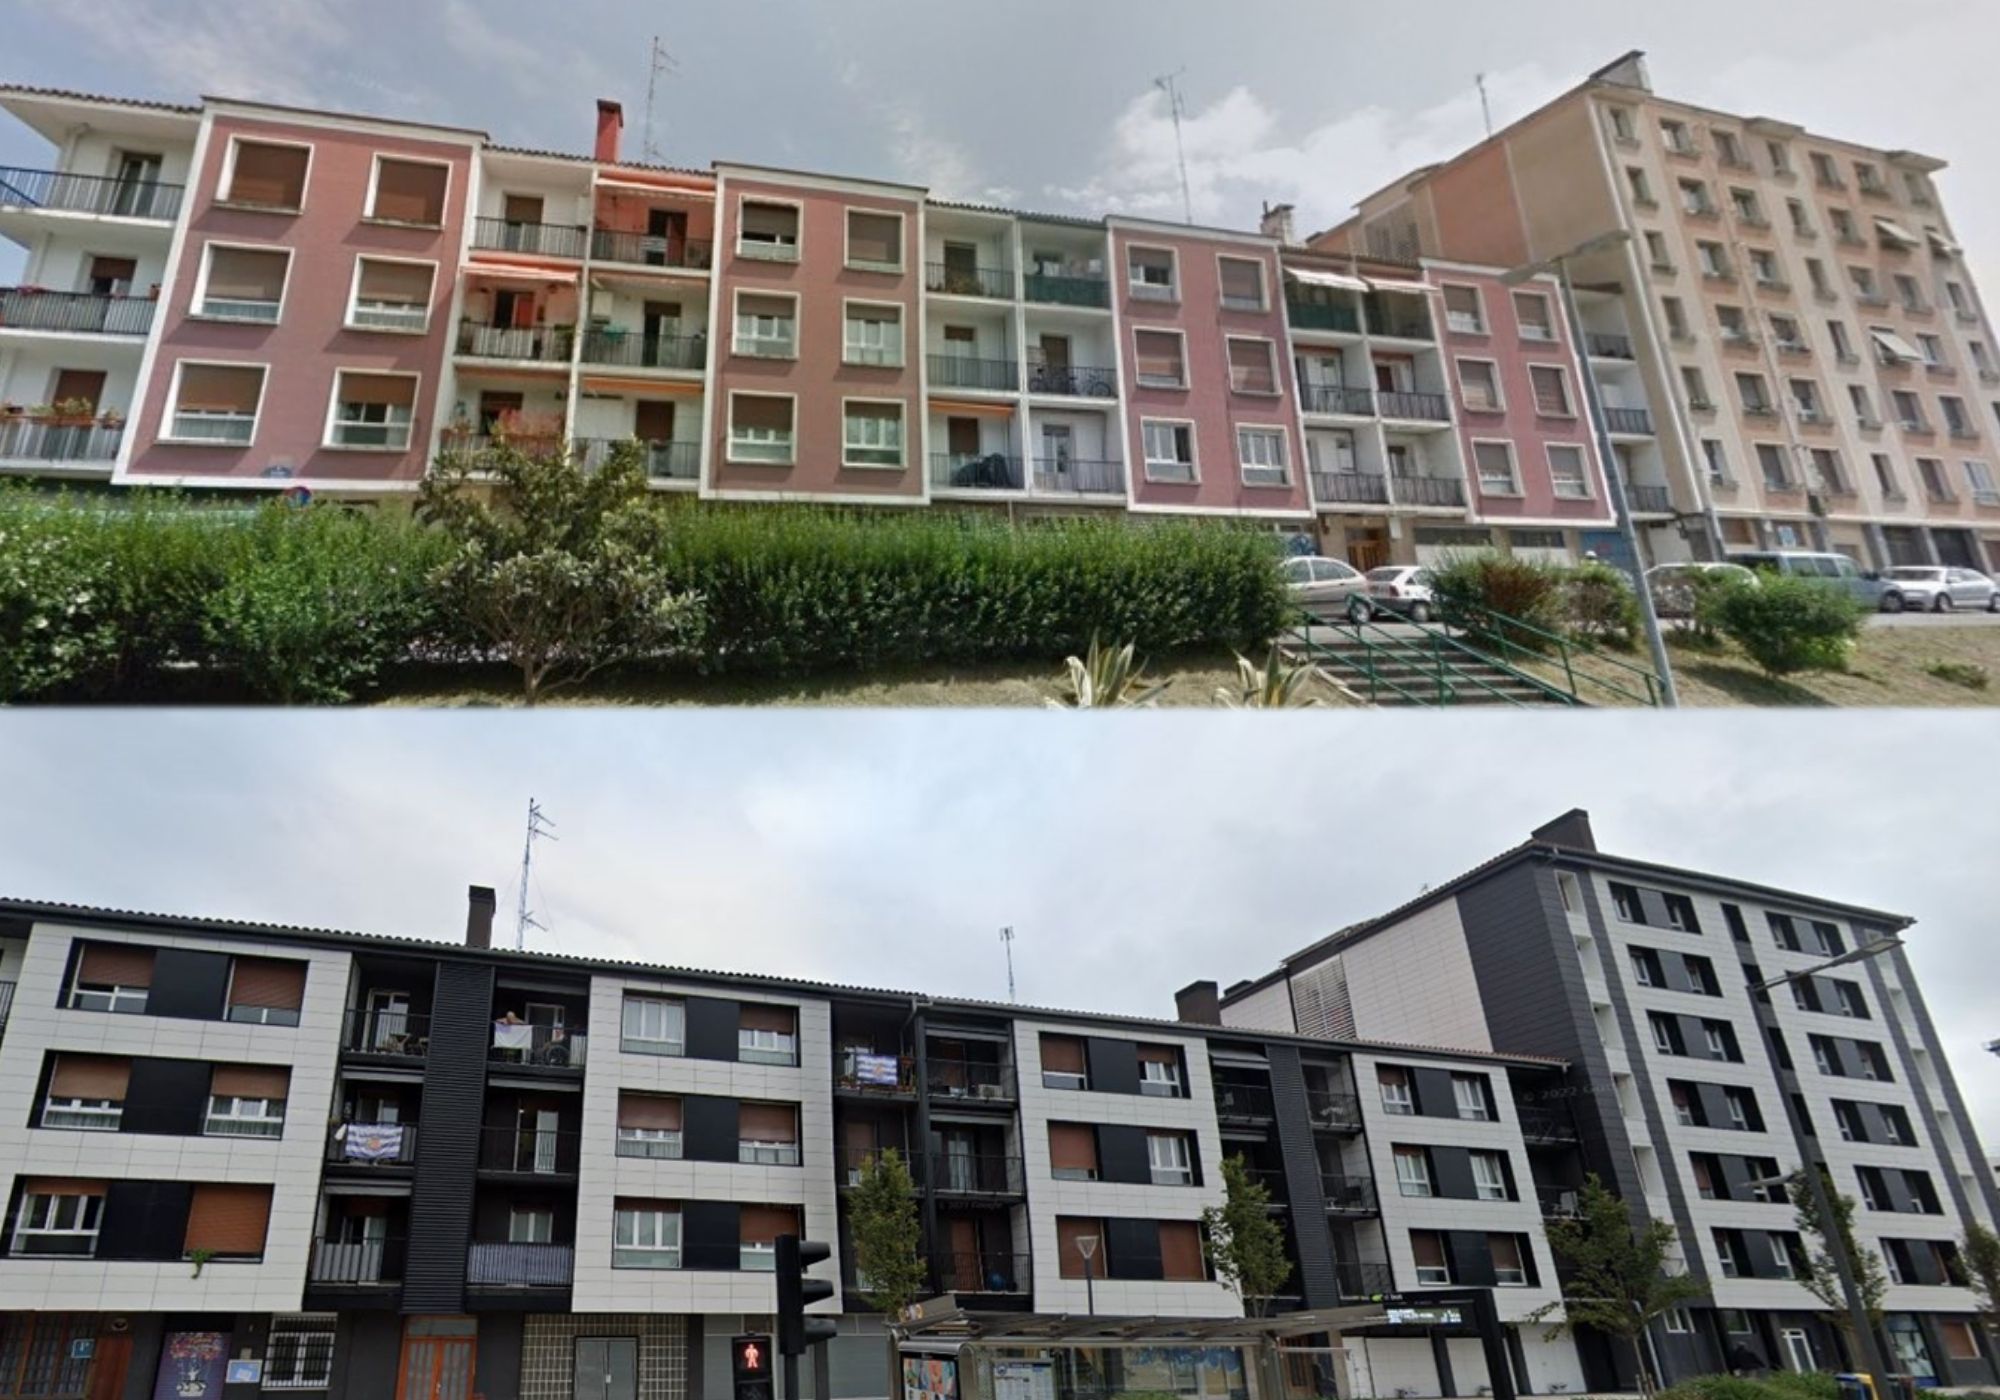
Comparison: building before renovation (top) and after renovation with Faveker GA16 FTS502B (bottom).
The CTE DB-HE: The Exact Technical Calculation Required to Achieve the Target
While the European Directive establishes the regulatory framework and decarbonization deadlines, the Technical Building Code (CTE)—through its Basic Document on Energy Saving (DB-HE)—sets out the calculation rules and technical requirements for thermal performance. Complying with these regulations requires resolving structural junctions and providing precise mathematical justification for the thermal transmittance (U-values) of the building envelope in the project specifications.
To transform a low-rated building and adapt it to the new requirements, the main challenge lies in the complete elimination of thermal bridges—paying special attention to critical areas such as slab edges, integrated columns and window openings.
Attempting to achieve these demanding thermal performance levels from the interior would result in an unacceptable loss of usable floor space. By contrast, moving the intervention to the exterior and placing insulation material inside the air cavity of a ventilated façade system makes it possible to comply effectively and functionally with CTE DB-HE.
This technical configuration ensures continuous insulation, eliminating thermal bridges at their root, promoting wall breathability and significantly improving thermal and acoustic comfort inside the building.
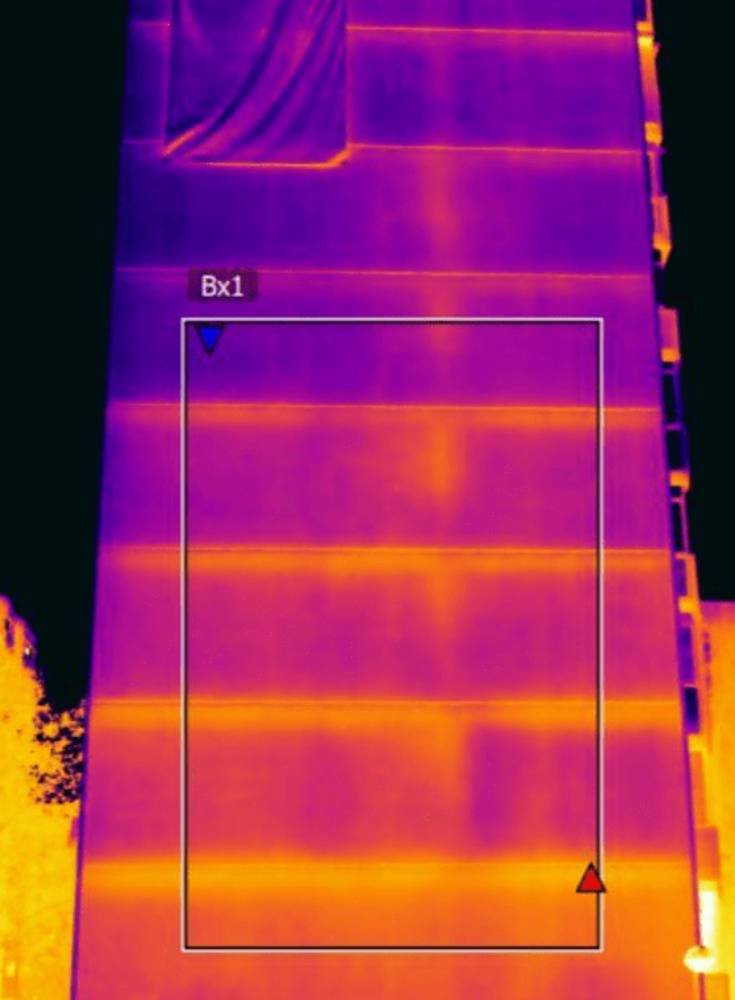
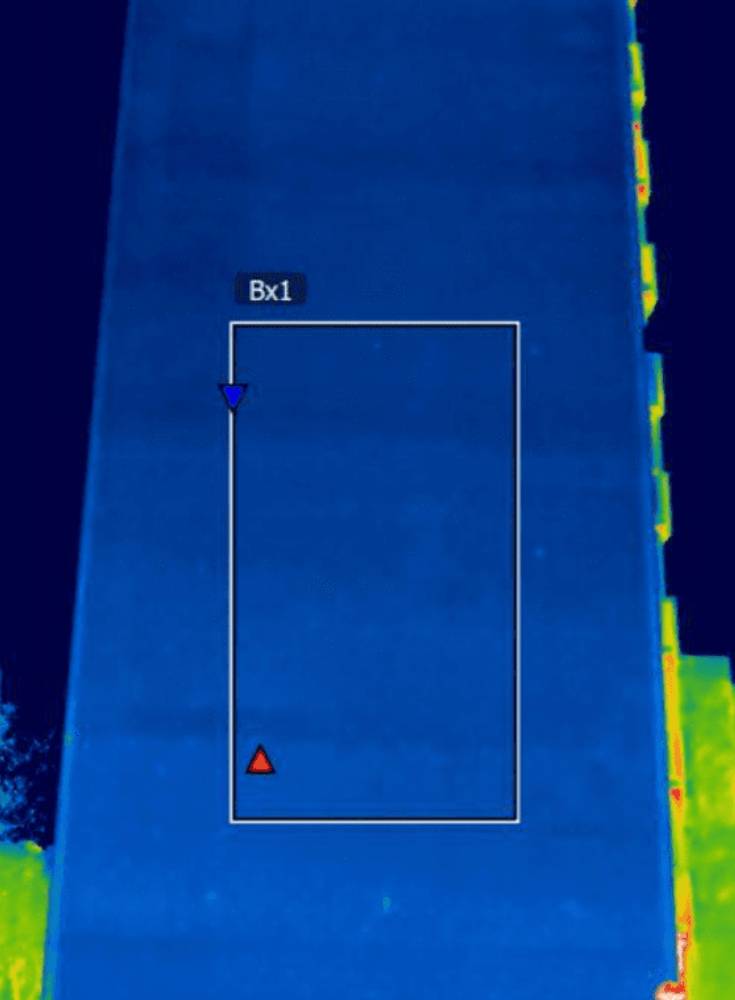
A comparative thermal imaging analysis of a building with significant energy losses due to its structural elements (left) and the same building, which has been refurbished and properly insulated from the outside (right).
The Ventilated Façade: The Definitive Solution for Achieving Zero Emissions
Given the massive scale of intervention required across existing building stock, developers are looking for long-term guarantees and profitability. That is why ventilated façades have positioned themselves as the most comprehensive system for achieving zero emissions.
This system relies on installing continuous external insulation to eliminate thermal bridges in critical areas. This insulation layer is complemented by the “chimney effect”: the air cavity creates continuous natural ventilation that helps dissipate heat in the summer while protecting walls against heat loss and moisture in the winter.
Why Specify FAVEKER® Extruded Ceramic for Energy-Efficient Renovations?
When drafting project specifications and choosing exterior cladding, multiple options exist on the market—such as ETICS/EIFS systems or composite panels. However, FAVEKER® high-performance ceramic offers distinctive added value that solves technical project challenges while improving overall energy ratings:
- Extreme durability and zero maintenance: The premium clays used to manufacture our porcelain stoneware guarantee an exceptionally long service life. As a highly resistant material, it minimizes maintenance needs, turning the renovation into a profitable, long-term investment with a highly favorable Life Cycle Assessment (LCA).
- Circular economy and certifications (EPD): Our strong commitment to sustainability offers a competitive edge for your project. We manufacture 100% recyclable material and hold an Environmental Product Declaration (EPD). Specifying our systems facilitates access to subsidies and adds crucial points toward earning green building certifications.
- Aesthetic versatility: Renovation is not just about saving energy; it also revalues the building aesthetically and economically. Our exclusive extrusion manufacturing process allows us to create three-dimensional tiles and custom profiles that adapt seamlessly to existing structures.
FAVEKER® Technical Office: Your Support for Renovation Projects
Adapting an existing building to the new Energy Efficiency Directive and the CTE is a top-tier technical challenge. At FAVEKER®, we do more than manufacture high-performance ceramic solutions.
Our Technical Office supports architects from day one. We offer direct assistance with calculations, module optimization, on-site substructure layout, and provide BIM object families to streamline integration into quantity takeoffs.
| Contact us through this form, and let’s work together to ensure the technical feasibility and success of your building envelope. |