
Today’s residential and commercial building stock faces an unprecedented challenge. For the most part, these structures were designed for a much milder and more predictable climate. Today, an aging building stock is colliding head-on with the reality of increasingly extreme weather. Prolonged heatwaves, intense storms, dramatic temperature fluctuations and harsh coastal conditions are accelerating the deterioration of building envelopes.
Against this backdrop, traditional, reactive façade maintenance—such as patching, painting and resealing—is no longer enough. Protecting and increasing the value of our built heritage requires us to rethink the building envelope entirely. In this guide, we explore how extreme weather affects buildings and why renovating with a ceramic ventilated façade has established itself as the definitive architectural solution for specifiers and building owners alike.
The Invisible Problem: Aging Residential Building Stock and Climate Vulnerability
To understand the scale of today’s challenge, we must examine the structural starting point. A large portion of the building stock constructed during the 1960s, 1970s and early 1980s was built during a period of rapid demographic growth, but with a notable lack of energy-efficiency and thermal-protection regulations. In Spain, for example, it was not until the NBE-CT-79 standard came into force that minimum insulation requirements began to be mandated for buildings.
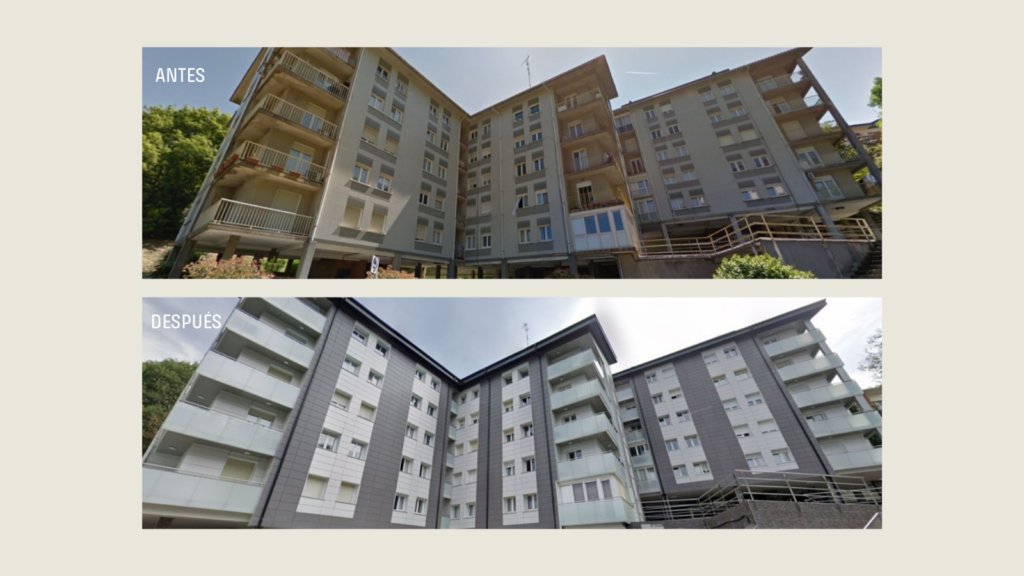
As a result, millions of homes, public buildings and corporate properties today feature basic wall assemblies, exposed brick façades lacking insulated cavities or continuous render finishes that absorb the weather without any buffering capacity. These buildings were energy-inefficient from day one, but today they are also extremely vulnerable to climate change.
The increasing frequency of severe weather events is accelerating thermal fatigue in traditional materials. Façades are subjected to far more pronounced expansion and contraction cycles than they were decades ago; wind-driven rain impacts surfaces with greater force, and high levels of ultraviolet radiation rapidly degrade exterior finishes.
| 🔗 This structural aging not only compromises safety, but also drives up energy consumption due to an increased reliance on heating and air conditioning. To learn more about optimizing resources, read our article: Energy-Efficient Building Renovation: Solutions to Save Energy. |
Addressing the renovation of these buildings is not simply about updating their cosmetic appearance; it is about providing them with a new, intelligent architectural envelope capable of managing climatic loads and ensuring long-term durability.
How Does Extreme Weather Affect Building Façades?
The façade is a building’s first line of defense. When the building envelope lacks a multilayer design and continuous insulation, exposure to severe weather degrades exterior materials and ultimately compromises both indoor thermal comfort and structural safety.
| 🔗 To explore the consequences of a poorly insulated building envelope in greater depth and learn how to identify early signs of deterioration, read our analysis: What Defects Can a Poorly Insulated Façade Develop? |
Below, we assess the main climatic stressors affecting contemporary buildings:
1. Thermal Stress: Extreme Heat and Cold
Sudden temperature fluctuations cause traditional materials to expand and contract. Over time, this mechanical stress leads to microcracks and fractures that compromise weather-tightness. Furthermore, an uninsulated building envelope transfers outdoor temperatures directly indoors, making spaces difficult to cool in summer and heat in winter.
| 🔗 The main cause of thermal shock is heat loss through structural discontinuities. Discover how to identify and address this issue in our post: Thermal Bridges in Buildings: What Are They and How Can They Be Resolved? |
2. Torrential Rainfall and Persistent Moisture
High-intensity rainfall puts the waterproofing performance of exterior walls to the test. When water penetrates through pores or cracks, it causes moisture infiltration, promotes indoor mold growth and degrades internal structural components over time.
| 🔗 To ensure maximum weather-tightness without compromising system ventilation, the geometric design of external panels plays a key role. Discover the technical details in: What Does Ceramic Tongue-and-Groove Profiling Bring to Ventilated Façades in Humid Areas? |
3. The Coastal Challenge: Salt Air and Marine Corrosion
Coastal areas have a particularly harsh microclimate characterized by high relative humidity and airborne marine chlorides (salt spray). This combination accelerates the degradation of porous cladding and unsuitable fixings, requiring constant repairs and maintenance.
| 🔗 If you are managing an architectural or heritage project located by the sea or exposed to harsh saline conditions, explore our dedicated study: Heatwaves and Coastal Corrosion: How to Protect Your Building’s Façade from Extreme Weather. |
4. Freeze-Thaw Cycles in Continental and Mountain Climates
Inland regions with significant winter temperature swings and high-altitude mountain areas require specifiers to mitigate frost-related damage. If an exterior material absorbs water and ambient temperatures drop below 0°C, the freezing water expands within the pores, causing cracking, spalling and surface destruction. In these environments, specifying high-density extruded ceramic solutions with virtually zero water absorption is essential.
5. Urban Heat Islands and High Pollution Levels
In densely built urban centers, solar absorption by pavement and building façades creates the “urban heat island” effect, elevating local temperatures significantly above surrounding rural areas. This is compounded by airborne pollution, which quickly soils and degrades exterior finishes. Urban renovation projects require highly durable, non-porous surfaces with high solar reflectance that promote natural self-cleaning via rainwater.
Safety and Regulations: What Today’s Specifier Requires
Faced with these climatic challenges, architects, project management teams and developers require total technical certainty. The selection of a building envelope system must strictly comply with modern requirements for health, energy efficiency and acoustic protection.
| 🔗 Constant regulatory updates are establishing new design standards and requiring insulation solutions to adapt to modern performance metrics. Discover all the details in our technical analysis: New CTE: Key Changes and Requirements for Façades. |
Furthermore, under the current framework of the Spanish Building Technical Code (CTE), passive fire safety has become a critical requirement when specifying façade systems—particularly for high-rise buildings and residential renovations. Professionals require comprehensive solutions based on preventive criteria that actively minimize the risk of external fire spread.
| 🔗 Architectural design is the primary line of defense against fire. We assess key protection and compartmentation criteria in: Fire Prevention in Building Design: Criteria and Solutions. |
The vulnerability demonstrated by certain conventional construction systems and combustible cladding materials in large-scale fires has transformed industry standards. Today, safe architecture relies on completely non-combustible materials (Class A1) and systems that act as continuous thermal shields.
| 🔗 We analyze the importance of material safety through real-world construction experience in our article: Case Study and Safety: The Renovation of the Campanar Building with a Ceramic Ventilated Façade. |
The Ultimate Solution: Renovation with a Ceramic Ventilated Façade
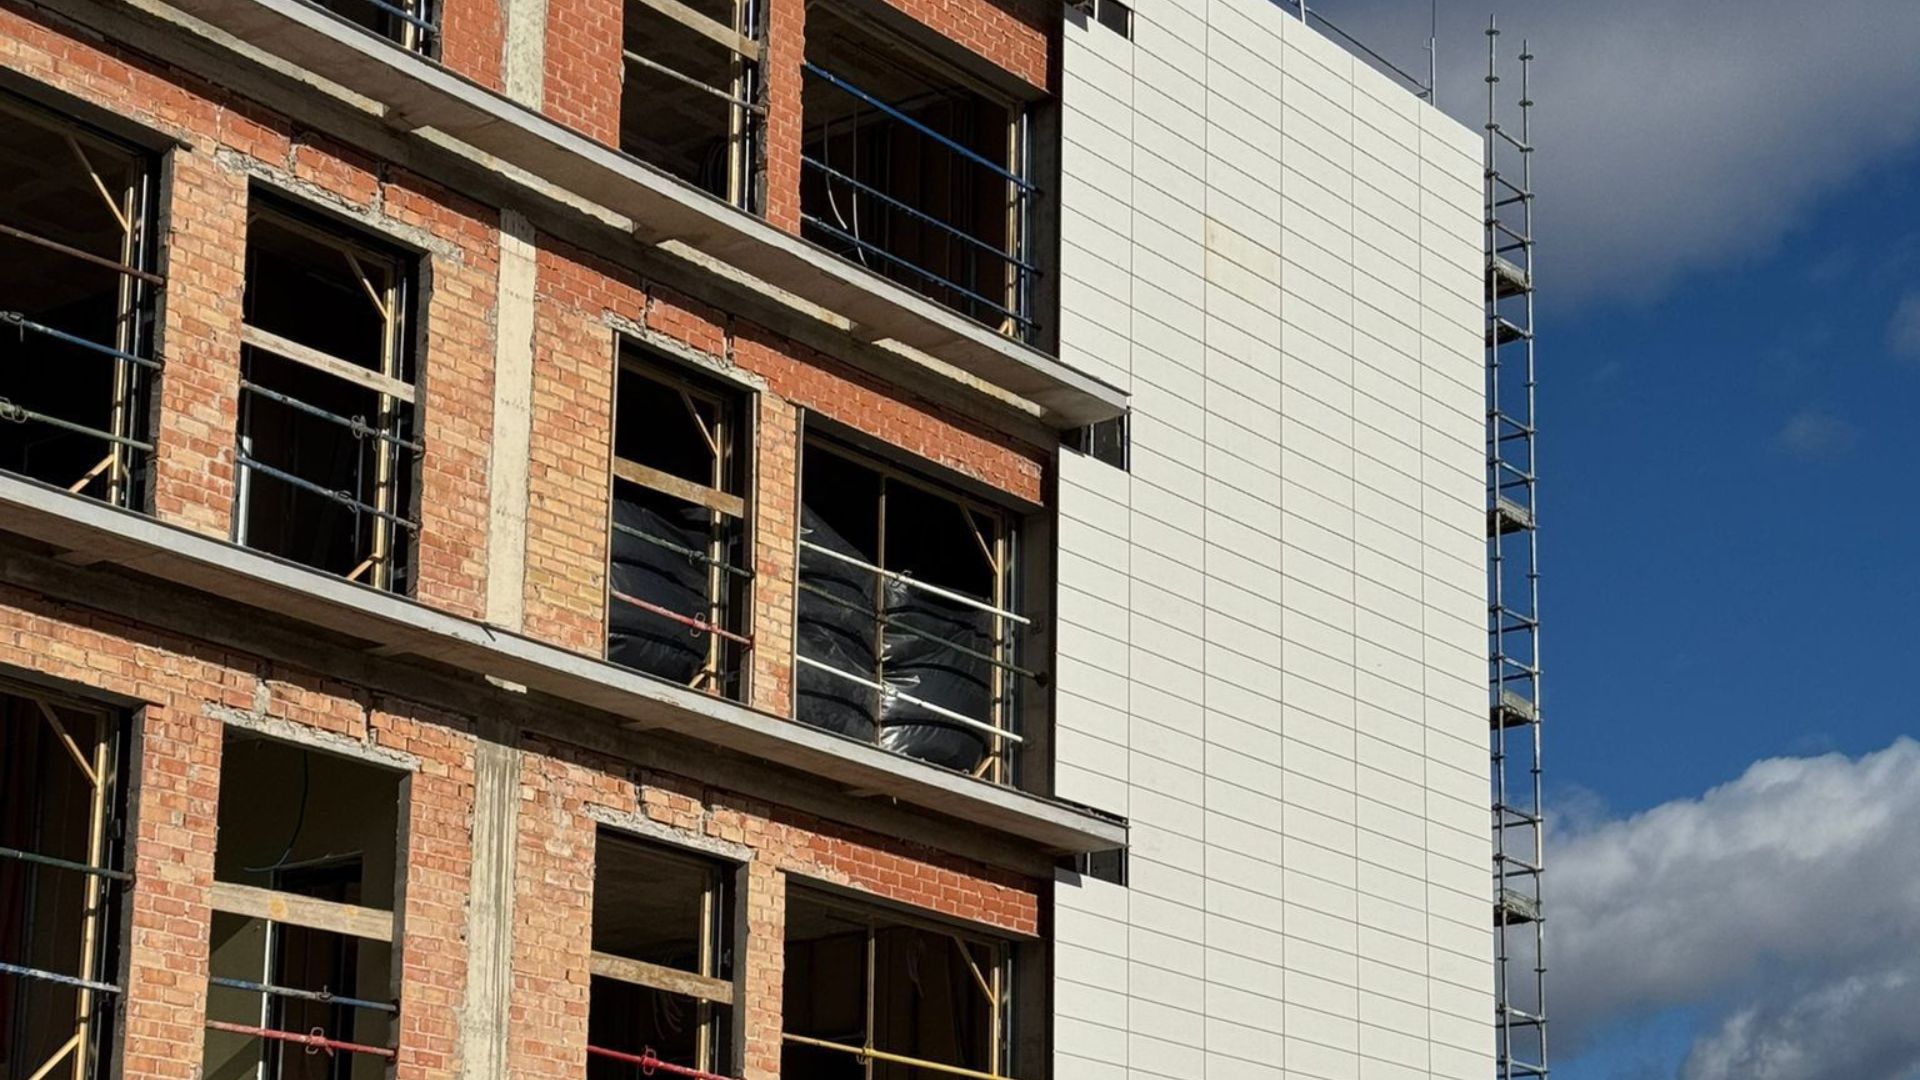
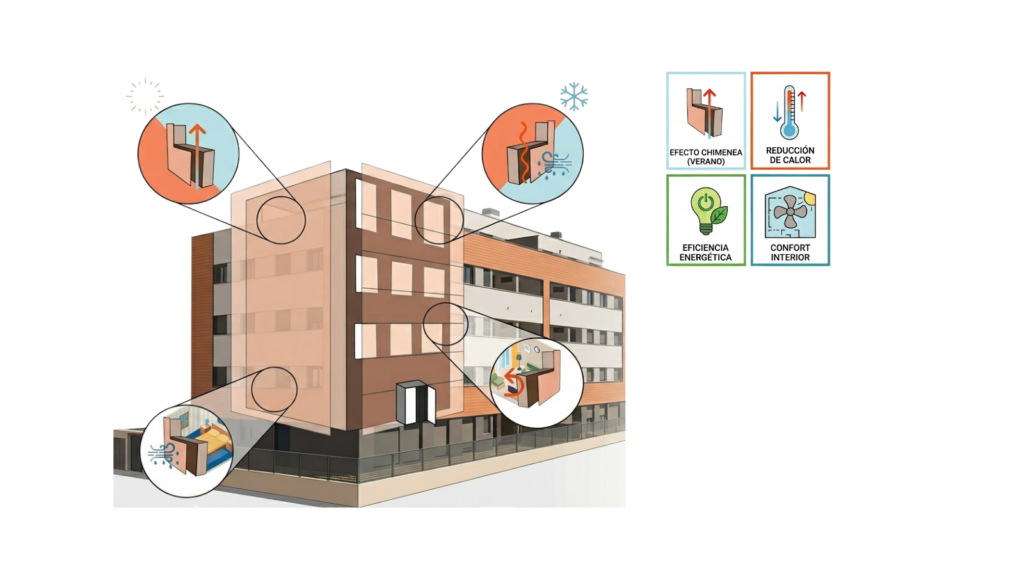
In response to the limitations of conventional bonded render systems, modern architecture is turning to the technical versatility of ventilated façades. This multilayer system separates the external cladding from the load-bearing wall, creating an intermediate cavity that houses continuous thermal insulation alongside an active air gap.
The heating of air within this cavity triggers the chimney effect: warm air rises and exits through the top of the envelope, facilitating continuous airflow in summer while keeping the internal structure dry and protected from condensation year-round.

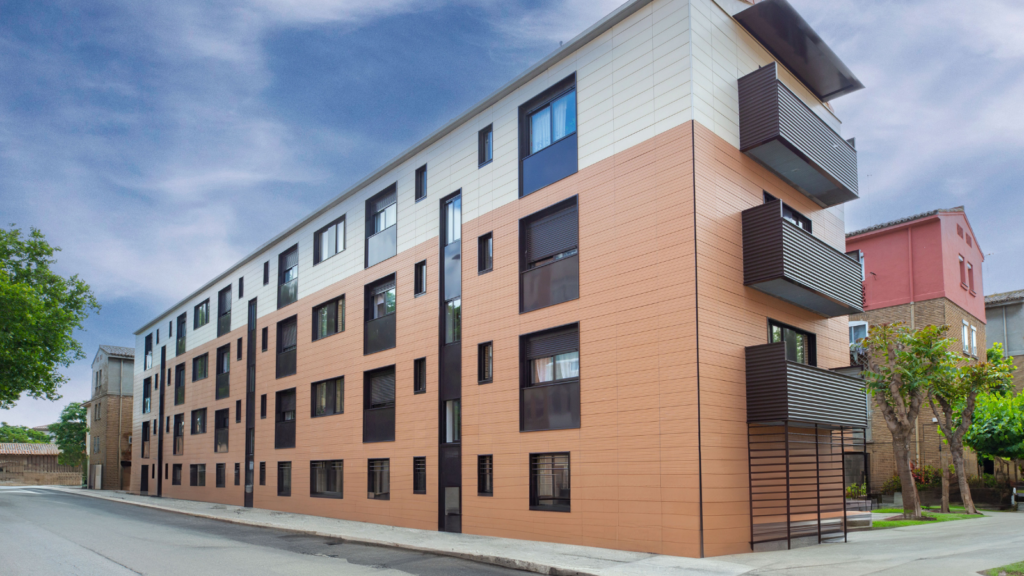
By incorporating FAVEKER® extruded ceramic panels as external cladding, the building gains an exceptionally strong mechanical shield that remains immune to UV radiation and inert to chemical and saline agents.
| 🔗 Discover the mechanical properties and structural advantages of this high-performance material in our technical article: Why Choose Porcelain Stoneware for an Exterior Façade Cladding? |
Thermal Mass and Inertia: Stabilizing Indoor Temperatures
The energy performance of a ventilated façade can be significantly enhanced by choosing high-density cladding materials. Extruded ceramic features a high specific heat capacity, providing excellent thermal inertia that absorbs and releases heat very gradually.
This thermal mass acts as a natural buffer against extreme temperature fluctuations. By delaying heat transfer into the building during peak solar exposure, it helps maintain stable, comfortable indoor temperatures while substantially reducing HVAC energy demands.
| 🔗 Discover the physics behind this phenomenon and how to apply them to your project’s energy calculations in: Why Does Thermal Inertia Contribute to Energy Savings? |
From an Unavoidable Expense to a Highly Profitable Investment
Proposing a comprehensive envelope renovation is often met with initial hesitation over upfront costs from homeowners’ associations and property managers. However, installing a ventilated façade is neither an arbitrary expense nor a simple maintenance chore—it is a high-return property investment.
Choosing extruded ceramic cladding delivers immediate, long-term benefits from day one:
- Immediate property appreciation: Achieving a higher Energy Performance Certificate (EPC) rating automatically boosts the appraised market value of each unit in the building.
- Minimal maintenance costs: The extreme durability of extruded stoneware eliminates recurring expenses for repainting, crack repairs and damp-proofing treatments. It is an unalterable solution engineered to last a lifetime.
- Measurable energy savings: By dramatically cutting heating demand in winter and cooling needs in summer, property owners see tangible financial returns month after month on utility bills.
| 🔗 To analyze these financial figures and understand their impact on property owners, read our report: Expense or Investment? How Much Can a Homeowners’ Association Really Save with a Ventilated Façade? |
Next Steps in Your Renovation Project with FAVEKER®
Protecting a building against the progressive impacts of extreme weather is a vital step toward extending its service life and safeguarding occupant well-being. Achieving a successful renovation requires specialized technical support from the earliest design stages.
At FAVEKER®, we equip architects, installers and developers with a suite of technical tools designed for informed decision-making:
- Feasibility assessment: Want to verify whether your existing building structure is suitable for a ventilated façade system?
| 🔗 Check out our practical guide: Feasibility Guide: How to Determine Whether a Building Can Be Renovated with a Ventilated Façade |
- Construction methodology and installation: Are you a technical professional looking for an in-depth breakdown of every installation phase?
| 🔗 Access our reference manual: Renovation with a Ventilated Façade: The Ultimate Guide to Safe Planning. |
The climate is changing, and architecture must adapt.
| Contact the FAVEKER® Technical Office for personalized advice on developing advanced ceramic solutions and driving sustainable, safe and energy-efficient construction projects. |